

 Available
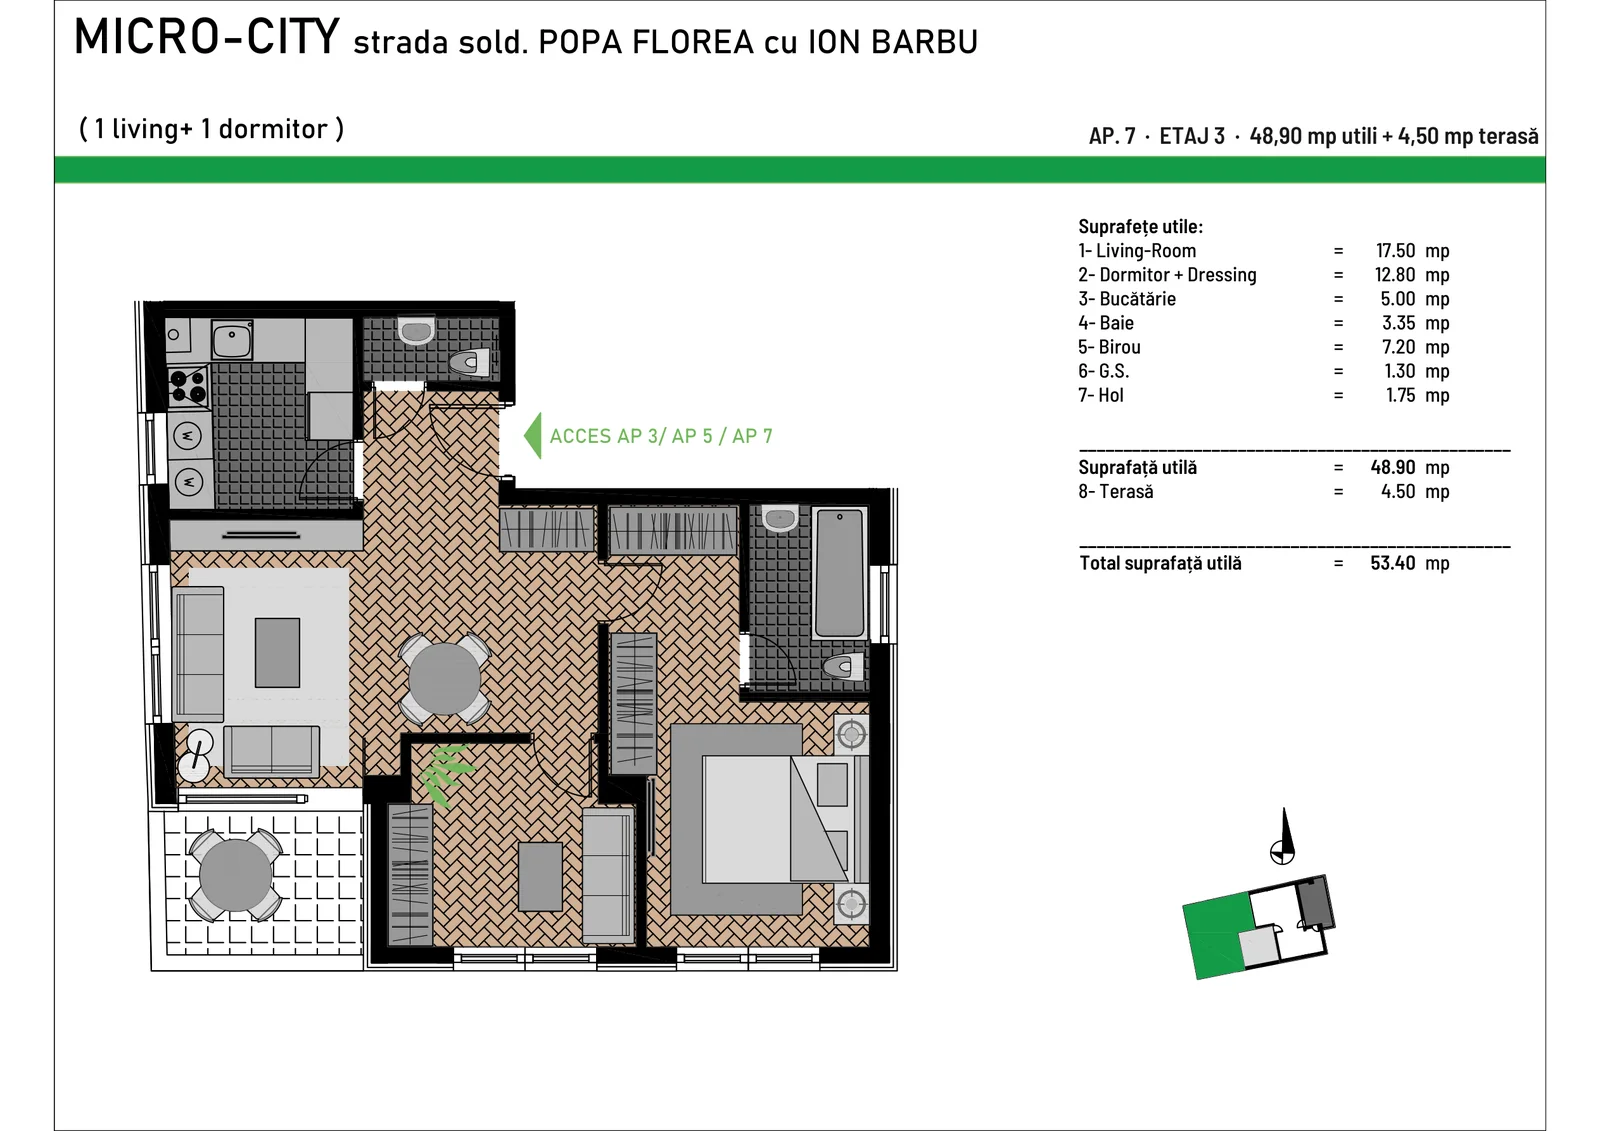
2-room apartment · Floor 3
For anyone who wants two rooms but doesn't want the desk ending up in a corner of the living room.
140.000 € + VATThe plan below is the layout from the permitted architectural design, with the area of each room. What you see is what you get; finishing details are settled at the viewing.
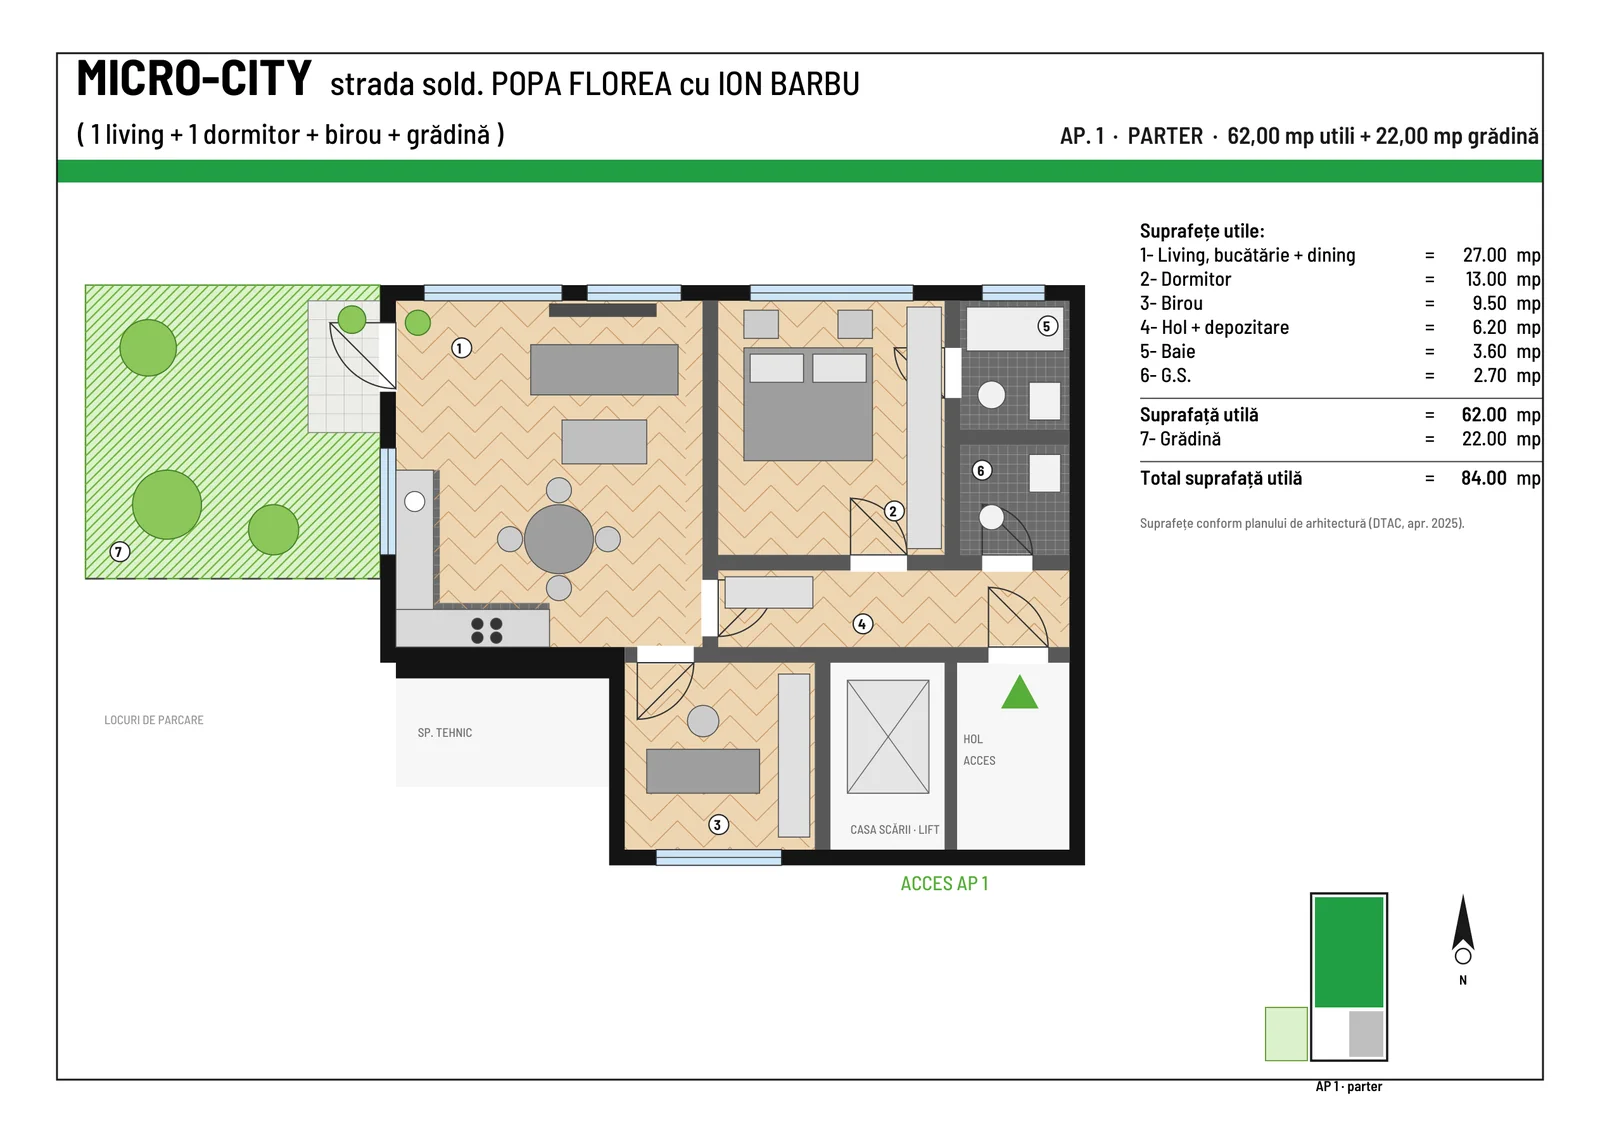
The 22 sqm garden on natural soil, opening straight from the living room. Plus a 9.50 sqm study and a second bathroom: it's the one apartment where you don't have to choose between space and green.
| Usable area | 62 mp |
|---|---|
| Garden | 22 mp |
| Rooms | 2 |
| Floor | Ground floor |
| Separate study | yes |
| Price | 180.000 € + VAT |
| Completion | December 2027 |
Included in the price, throughout the apartment. Even warmth and walls left free for furniture.
Triple glazing on a 7-chamber profile helps thermal comfort and reduces outside noise.
Set your own temperature and pay exactly for what you use.
A single neighbour on your landing. A boutique building, not a tower.
Available
For anyone who wants two rooms but doesn't want the desk ending up in a corner of the living room.
140.000 € + VAT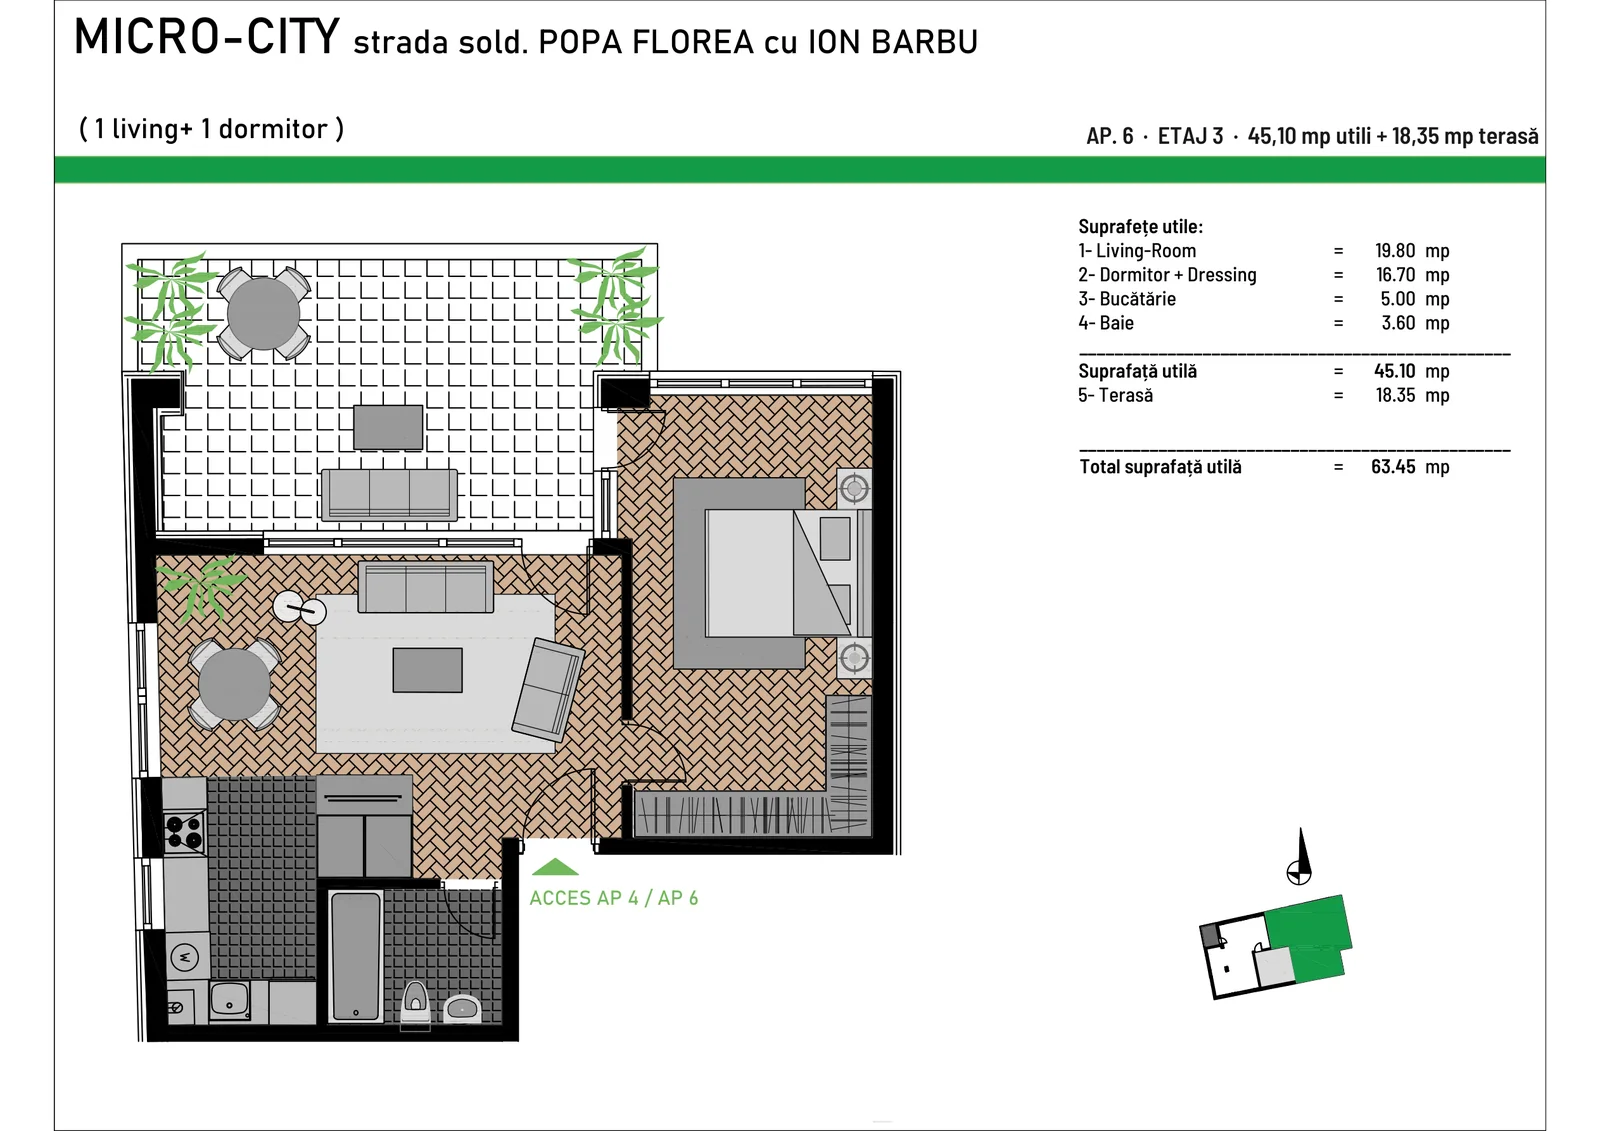 Available
The 18 sqm terrace is almost another room, from April to October.
135.000 € + VAT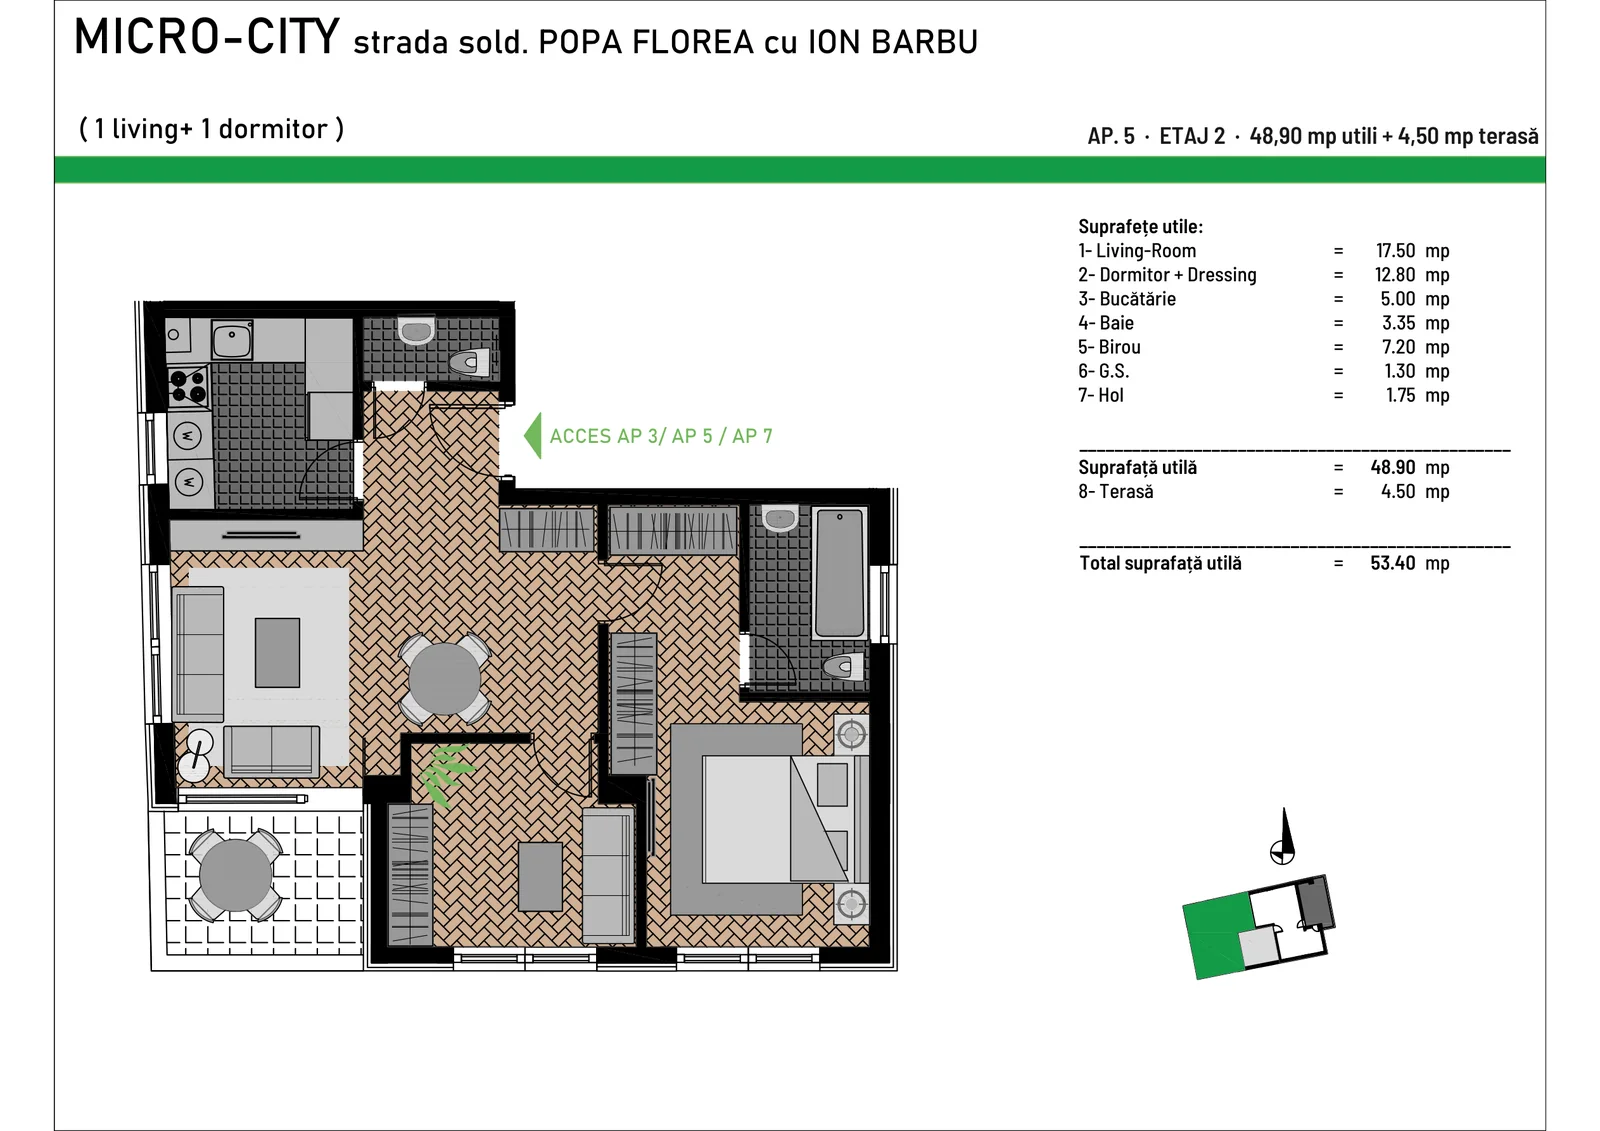 Available
For anyone who wants two rooms but doesn't want the desk ending up in a corner of the living room.
140.000 € + VAT